St John’s C of E School

A flexible, sensory-focused learning environment designed around the acoustic, environmental and wellbeing needs of 30 young children.
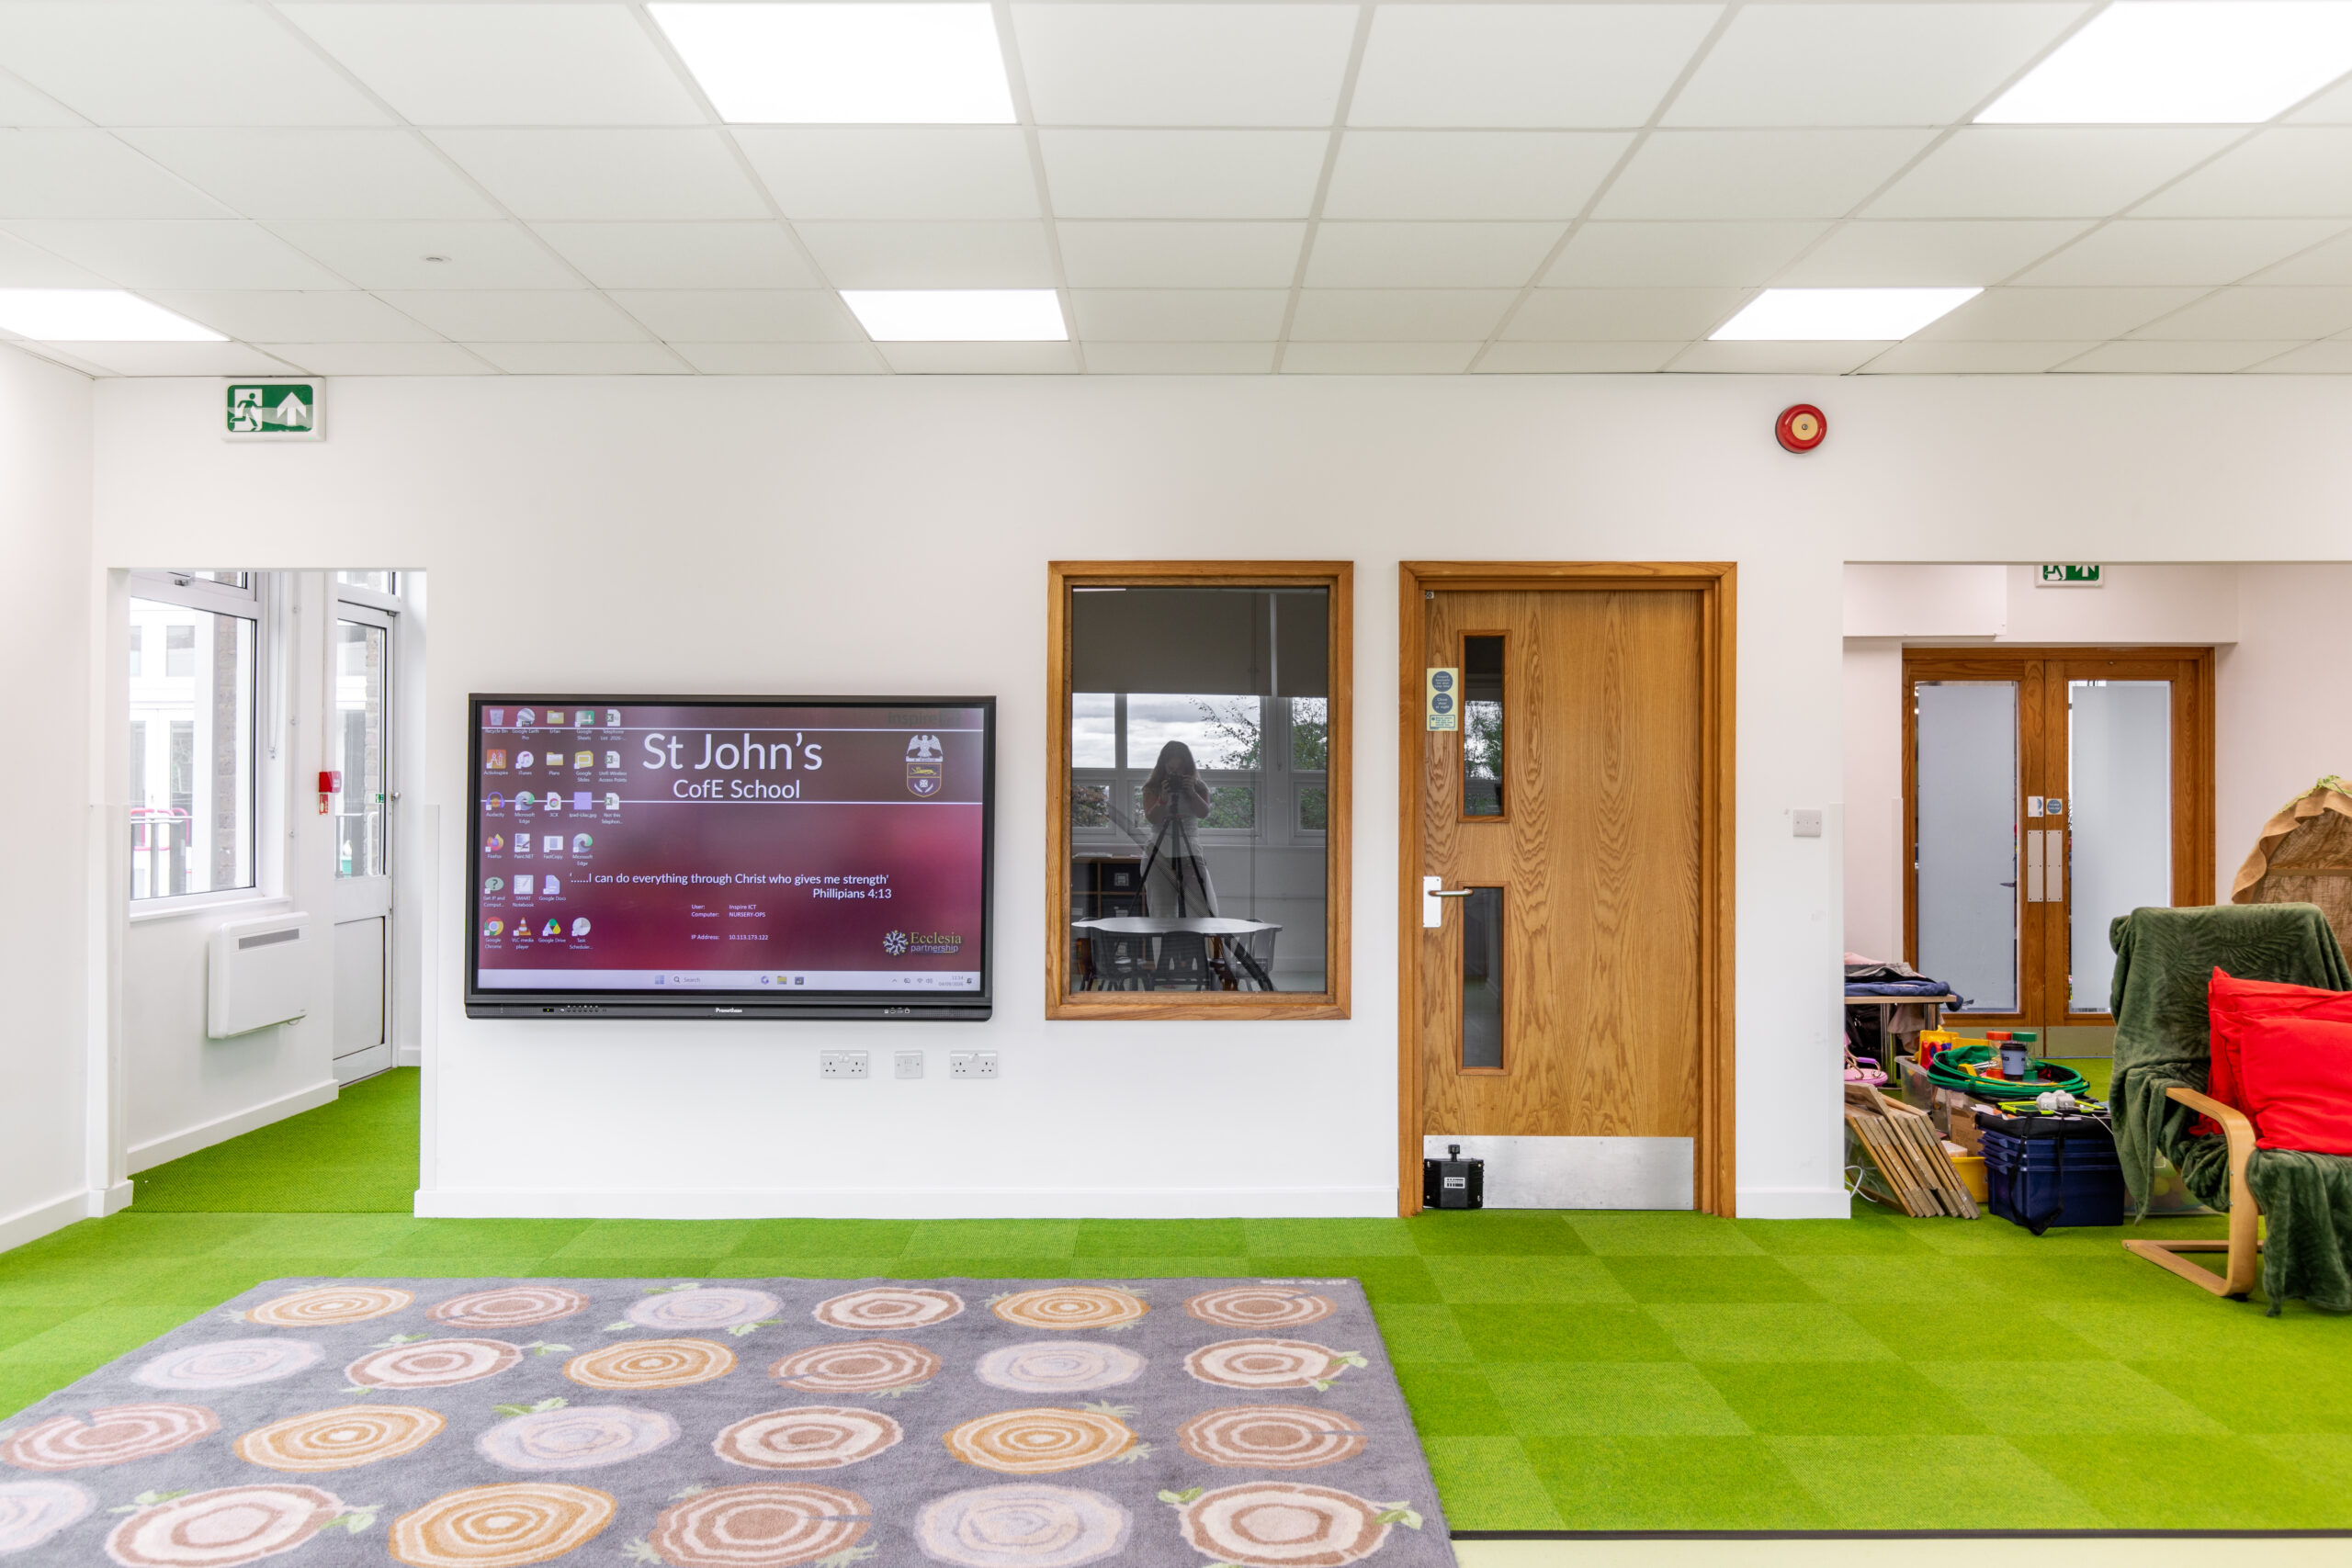
OR Consulting were appointed to provide multidisciplinary building services, environmental and lighting design for the refurbishment of an existing staff room to create a new Reception classroom at St John’s C of E School in Stanmore.
The new classroom has been designed for up to 30 children aged 4–5, providing flexible learning and play areas alongside dedicated sensory and quiet spaces to support children with Special Educational Needs and Disabilities (SEND). Additional facilities include a kitchenette, children’s WCs, nappy-changing facilities, cloakroom and storage.
Our building services design addresses heating, ventilation, hot water and sanitary provision, with particular consideration given to child safety and comfort. Environmental and lighting design includes ventilation and CO₂ monitoring, daylight and glare control, internal and external lighting, and environmental performance.
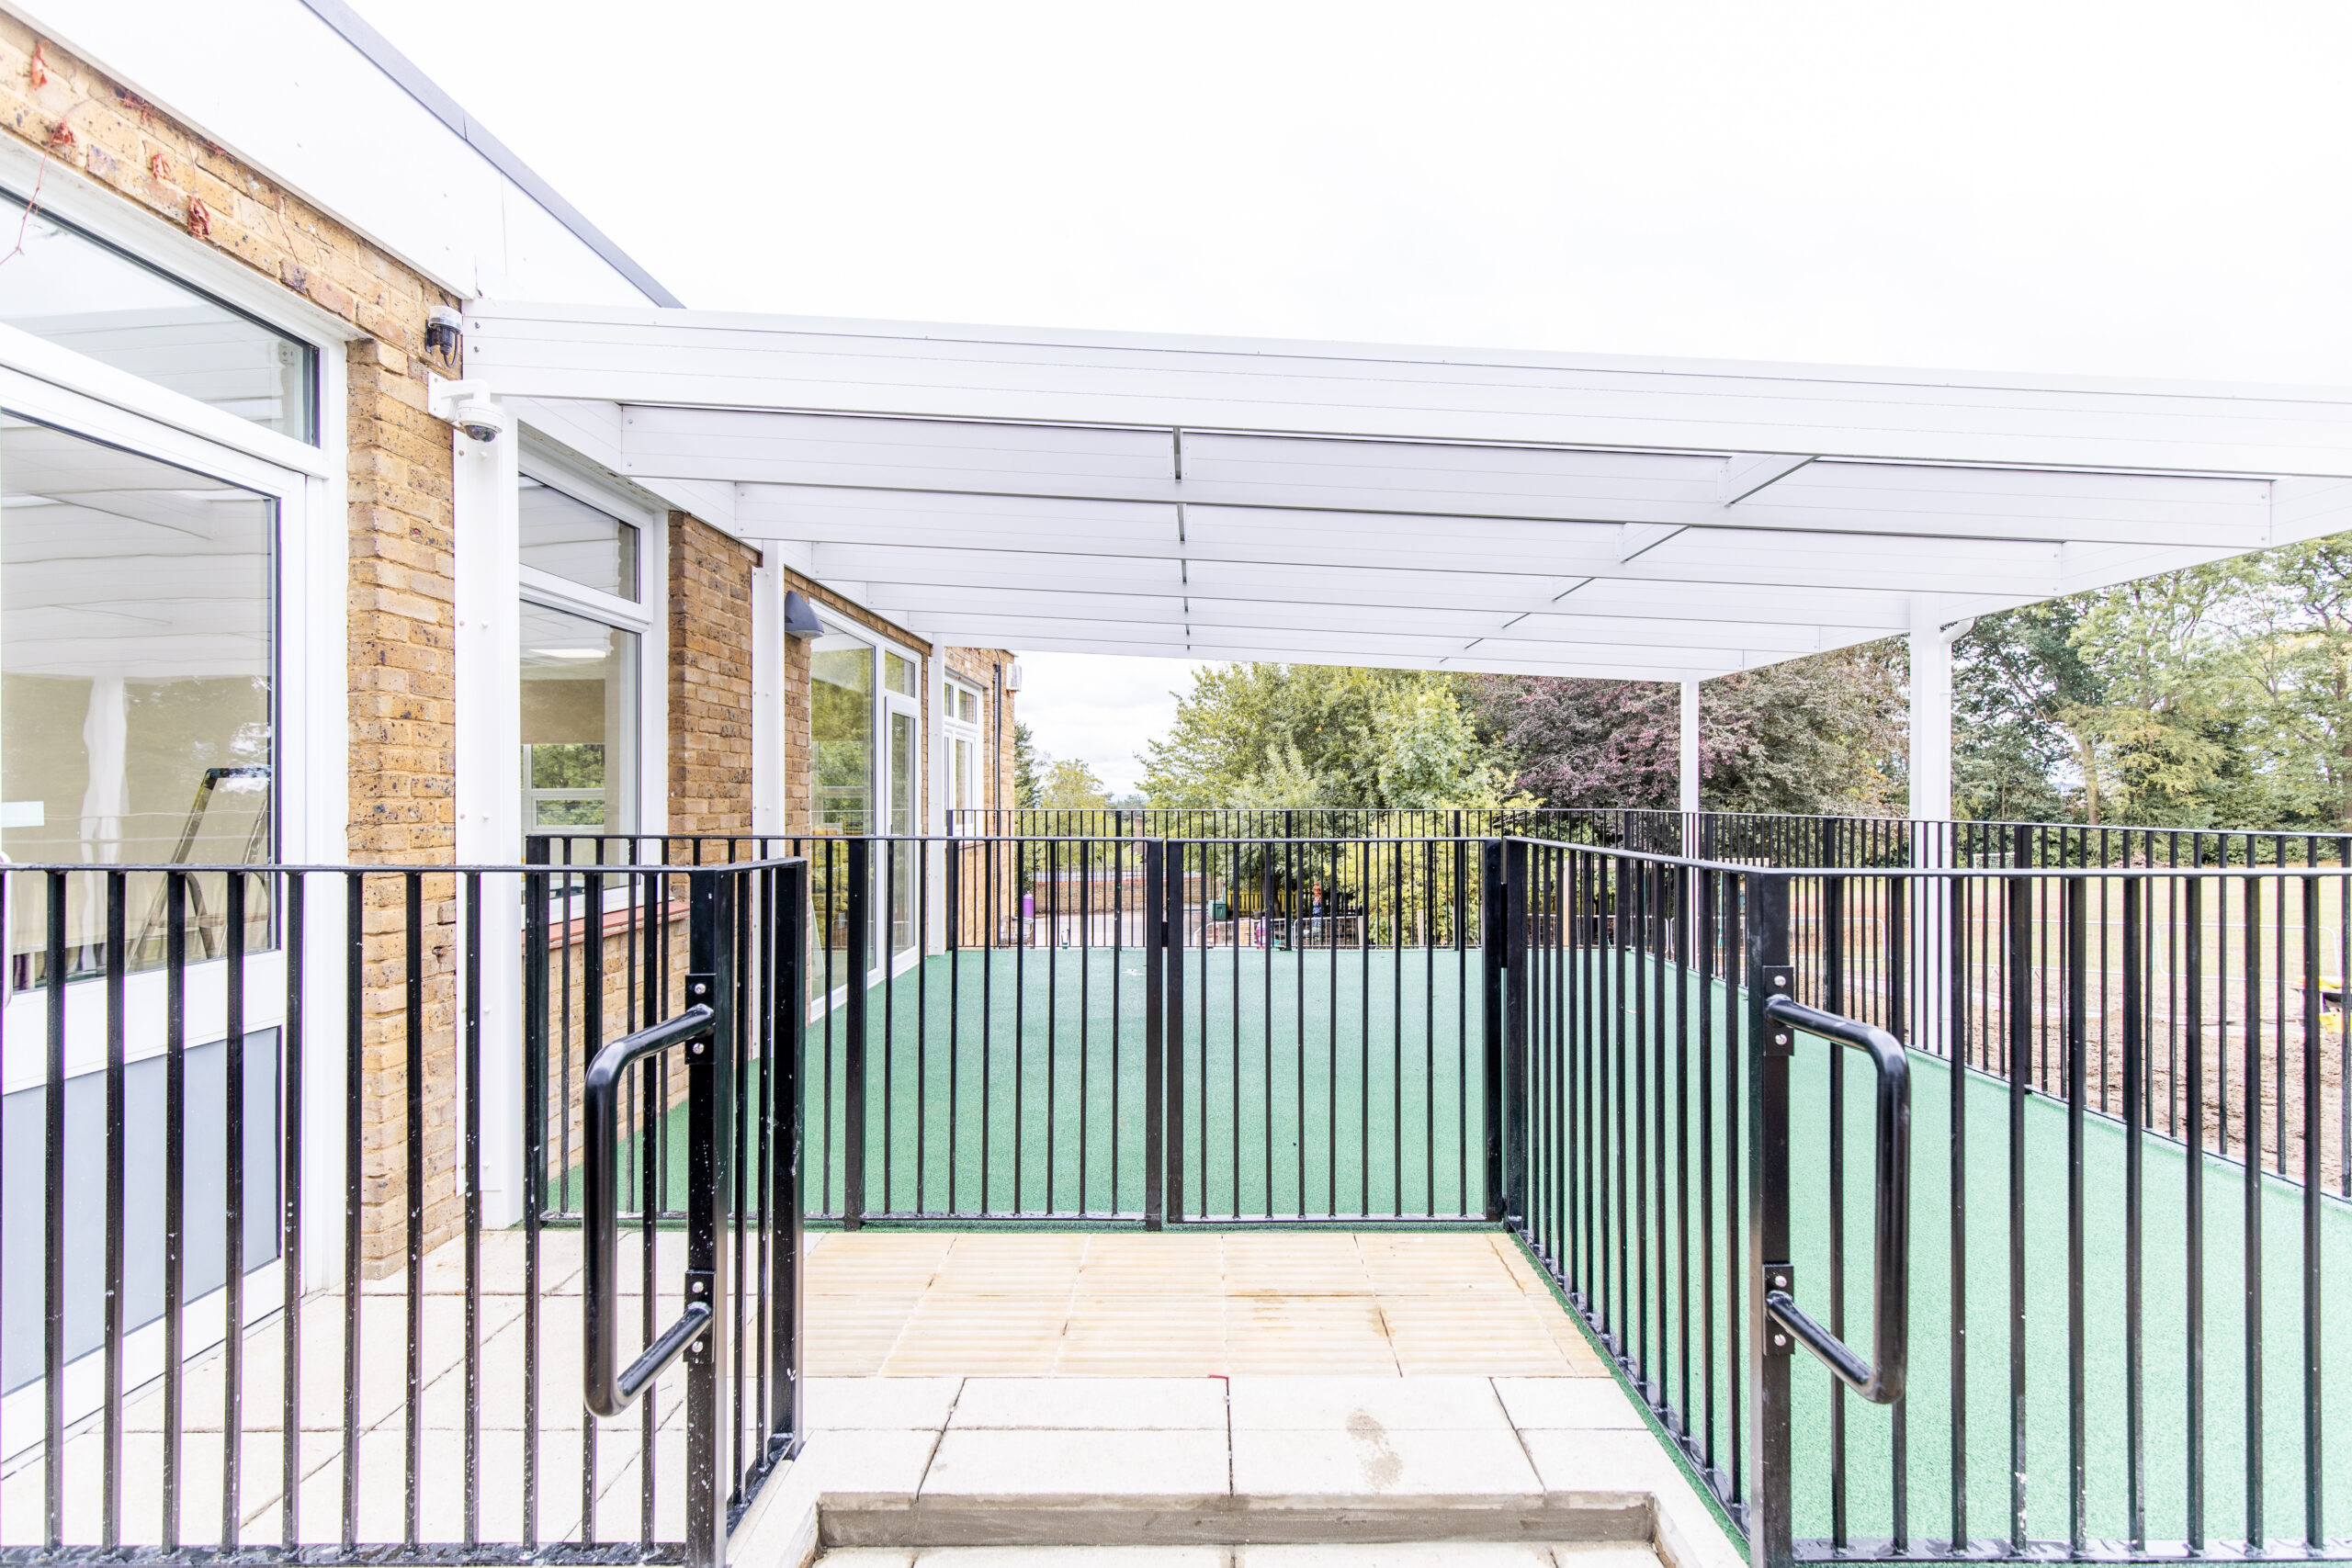
The project also includes a new covered outdoor play area and improved external access, including accessible ramps, handrails and lighting.